




BEDS4
BATHS2 full
SQUARE FEET1,365
MLS#MDBC2170906
STATUSACTIVE
PROPERTY TYPEResidential - Townhouse
SUBDIVISIONNORTH POINT VILLAGE
SCHOOLBALTIMORE COUNTY PUBLIC SCHOOLS
Property Description
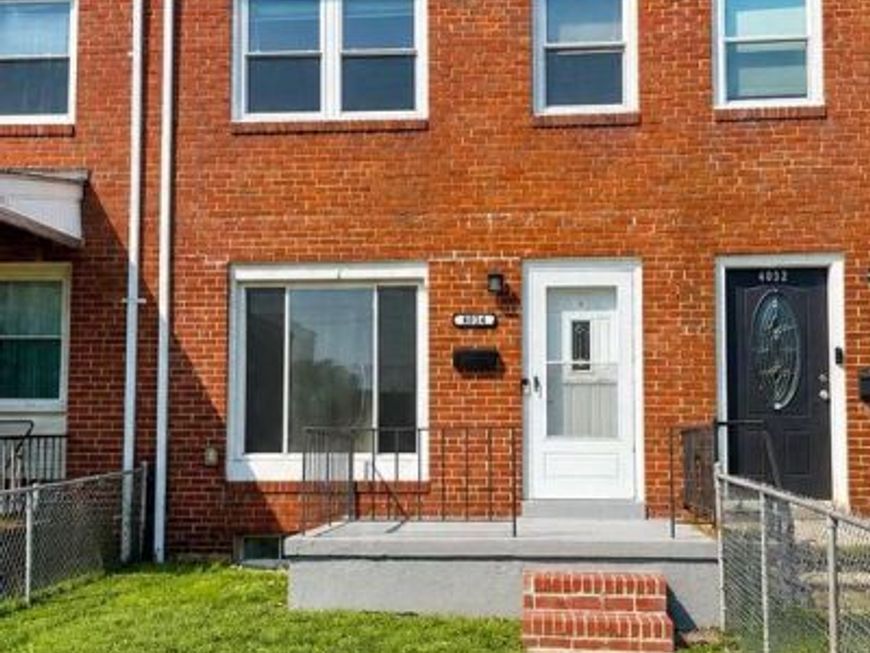
This is the one! Featuring many recent improvements, a finished basement, private 1-car parking, and an exceptional oversized shed with electricity, 4034 Saint Augustine Ln is anything but your average rowhouse! You’ll be welcomed home by a perfectly manicured, gated front yard accompanied by a charming front porch. Imagine enjoying a morning cup of coffee here while allowing pets to roam free or overlooking a garden of blooming flowers or hearty vegetables. Cross the threshold and you’ll be wowed by the bright, spacious main level flaunting durable LVP flooring, a generously sized living room, and an inviting eat-in kitchen. Preparations are made easy given your abundant cabinet storage, sprawling countertops, and stainless steel appliances. With plenty of space for a dining table, the kitchen will truly be the heart of the home. When it’s time to recharge, head upstairs where you’ll find three light-filled bedrooms, each offering a surplus of closet space. A newly painted, stylish hall bathroom boasts a contemporary vanity and a beautifully tiled tub/shower surround. Two levels below, the finished basement is an absolute standout with a fourth bedroom, a well-appointed full bathroom, laundry room, and direct access to the 1-car private rear parking pad making it a perfect in-law suite, guest space, or option for your own private Primary Suite! Outside, you’ll discover one of this home’s most appealing assets : an oversized shed with high ceilings and electricity. Use it as a workshop, hobby space, studio, she shed, man cave, storage… the choice is yours! 4034 Saint Augustine Ln checks boxes you didn't know you had. What are you waiting for? Schedule a showing today!
Property Features
Property Type: Residential - Townhouse
Basement: Yes
Basement: Connecting Stairway, Heated, Improved, Interior Access, Outside Entrance, Rear Entrance, Daylight, Partial, Sump Pump, Walkout Stairs, Windows
Cooling: Central A/C
Fuel Type: Electric
Heating: Forced Air
Home Style: Federal
Lot Size: 0.04 Acres
Stories: 3.0
Taxes: $3,349
Year Built: 1958
Feature Descriptions
Additional Structures: Above Grade, Below Grade
Appliances: Dryer, Oven - Single, Oven/Range - Gas, Range Hood, Refrigerator, Stainless Steel Appliances, Stove, Washer, Water Heater, Exhaust Fan, Disposal
Exterior: Exterior Lighting, Gutter System, Sidewalks, Street Lights
Exterior: Brick Front, Concrete
Fencing: Chain Link, Partially
Flooring: Luxury Vinyl Plank, Ceramic Tile, Partially Carpeted
Interior: Kitchen - Eat-In, Attic, Bathroom - Stall Shower, Bathroom - Tub Shower, Bathroom - Walk-In Shower, Breakfast Area, Carpet, Ceiling Fan(s), Combination Kitchen/Dining, Dining Area, Family Room Off Kitchen, Kitchen - Table Space, Upgraded Countertops
Lot: Interior, Front Yard
Lot Dimensions: 0.04 Acre(S)
Number of Rooms: 11
Parking Features: Parking Space Conveys, Paved Driveway, Private
Parking Notes: 1 Total Parking Spaces
Sewer: Public Sewer
Special View Info: Garden/Lawn, Street
SQFT Above Finished: 1024
SQFT Below Finished: 341
SQFT Total Finished: 1365
Structure Type: Interior Row/Townhouse
Total Garage/Parking Spaces: 1
Water: Public
Local Schools
School District: BALTIMORE COUNTY PUBLIC SCHOOLS
Listed By / Shown By
Listed By
Agency Name: Cummings & Co. Realtors
Agency Phone: 4108230033
Shown By
Agent Name: Lynsey Bennett
Agent Phone: Cell: (410) 935-2009
Agency Title: Berkshire Hathaway HomeServices Homesale Realty

 First American
Estimate Your Payment
Estimated Payment
$ 882.97 per month $533.91 Principal & Interest $279.08 Property Tax $69.97 Homeowner's Insurance


 Corporate Office - 215 S Centerville Rd. Lancaster, PA 17603
4034 Saint Augustine Lane | MLS# MDBC2170906
This townhouse located at 4034 Saint Augustine Lane, Dundalk, MD 21222 is currently listed for sale with an asking price of $239,900. This property was built in 1958 and has 4 bedrooms and 2 full baths with 1365 sq. ft. Saint Augustine Lane is located in the NORTH POINT VILLAGE subdivision within the BALTIMORE COUNTY PUBLIC SCHOOLS school district. Search NORTH POINT VILLAGE real estate on www.lynseybennettrealtor.com today.